
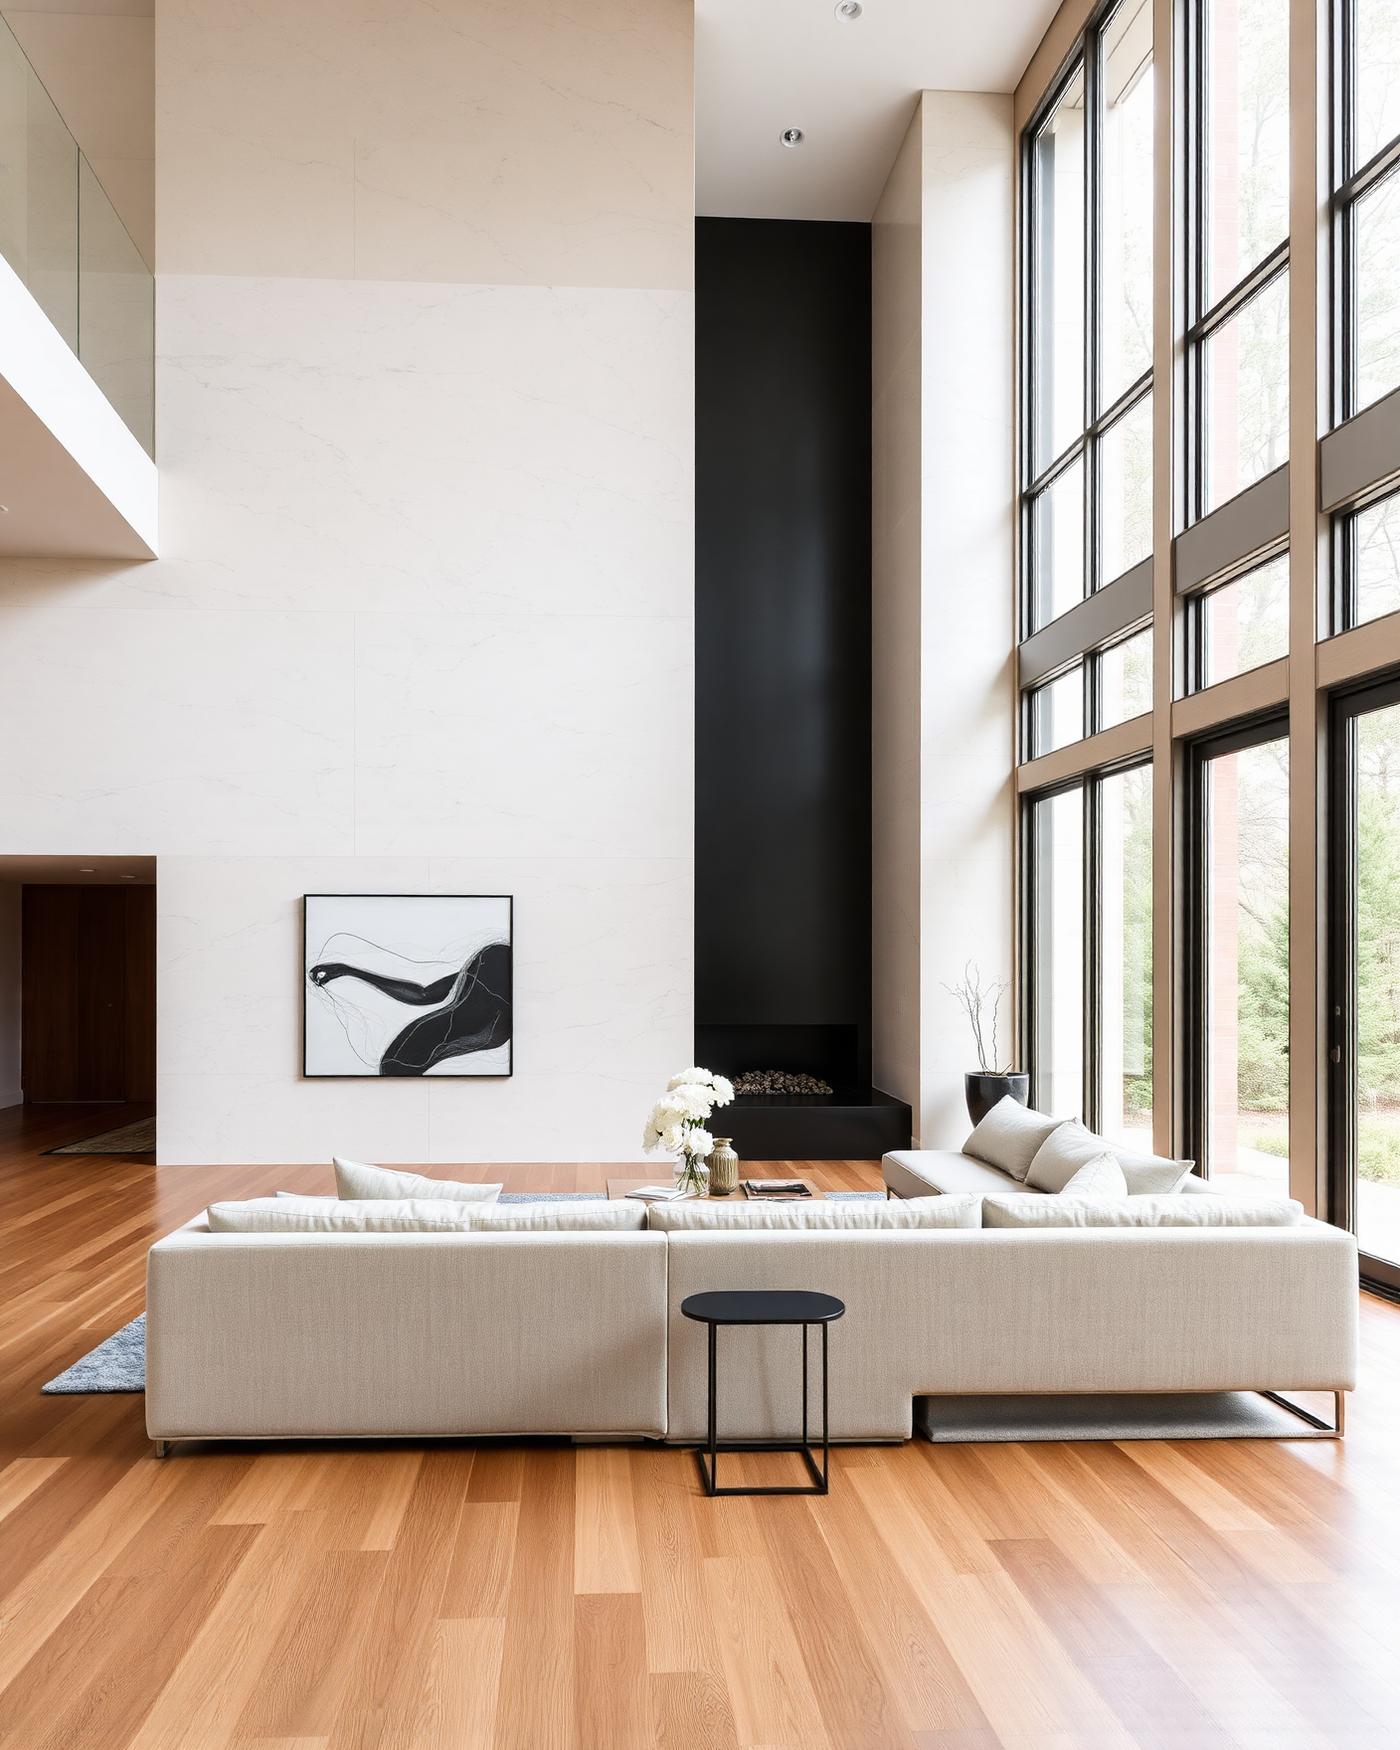
Residential · Completed
Atrium House
A private residence composed around light
Location
Kyoto, Japan
Year
2024
Area
820 m²
Client
Private
Lead architect
Elena Marchetti
Photography
Iwan Baan
Description
A residence organised around a full-height atrium. Interiors dissolve into a central void where oak, travertine and diffused daylight take turns setting the mood.
Gallery — click to zoom
Film
Watch the walkthrough
Space · play/pause. ← → · seek 5s. F · fullscreen. C · captions.
Transformation
Before & after
Drag the handle to reveal the transformation.
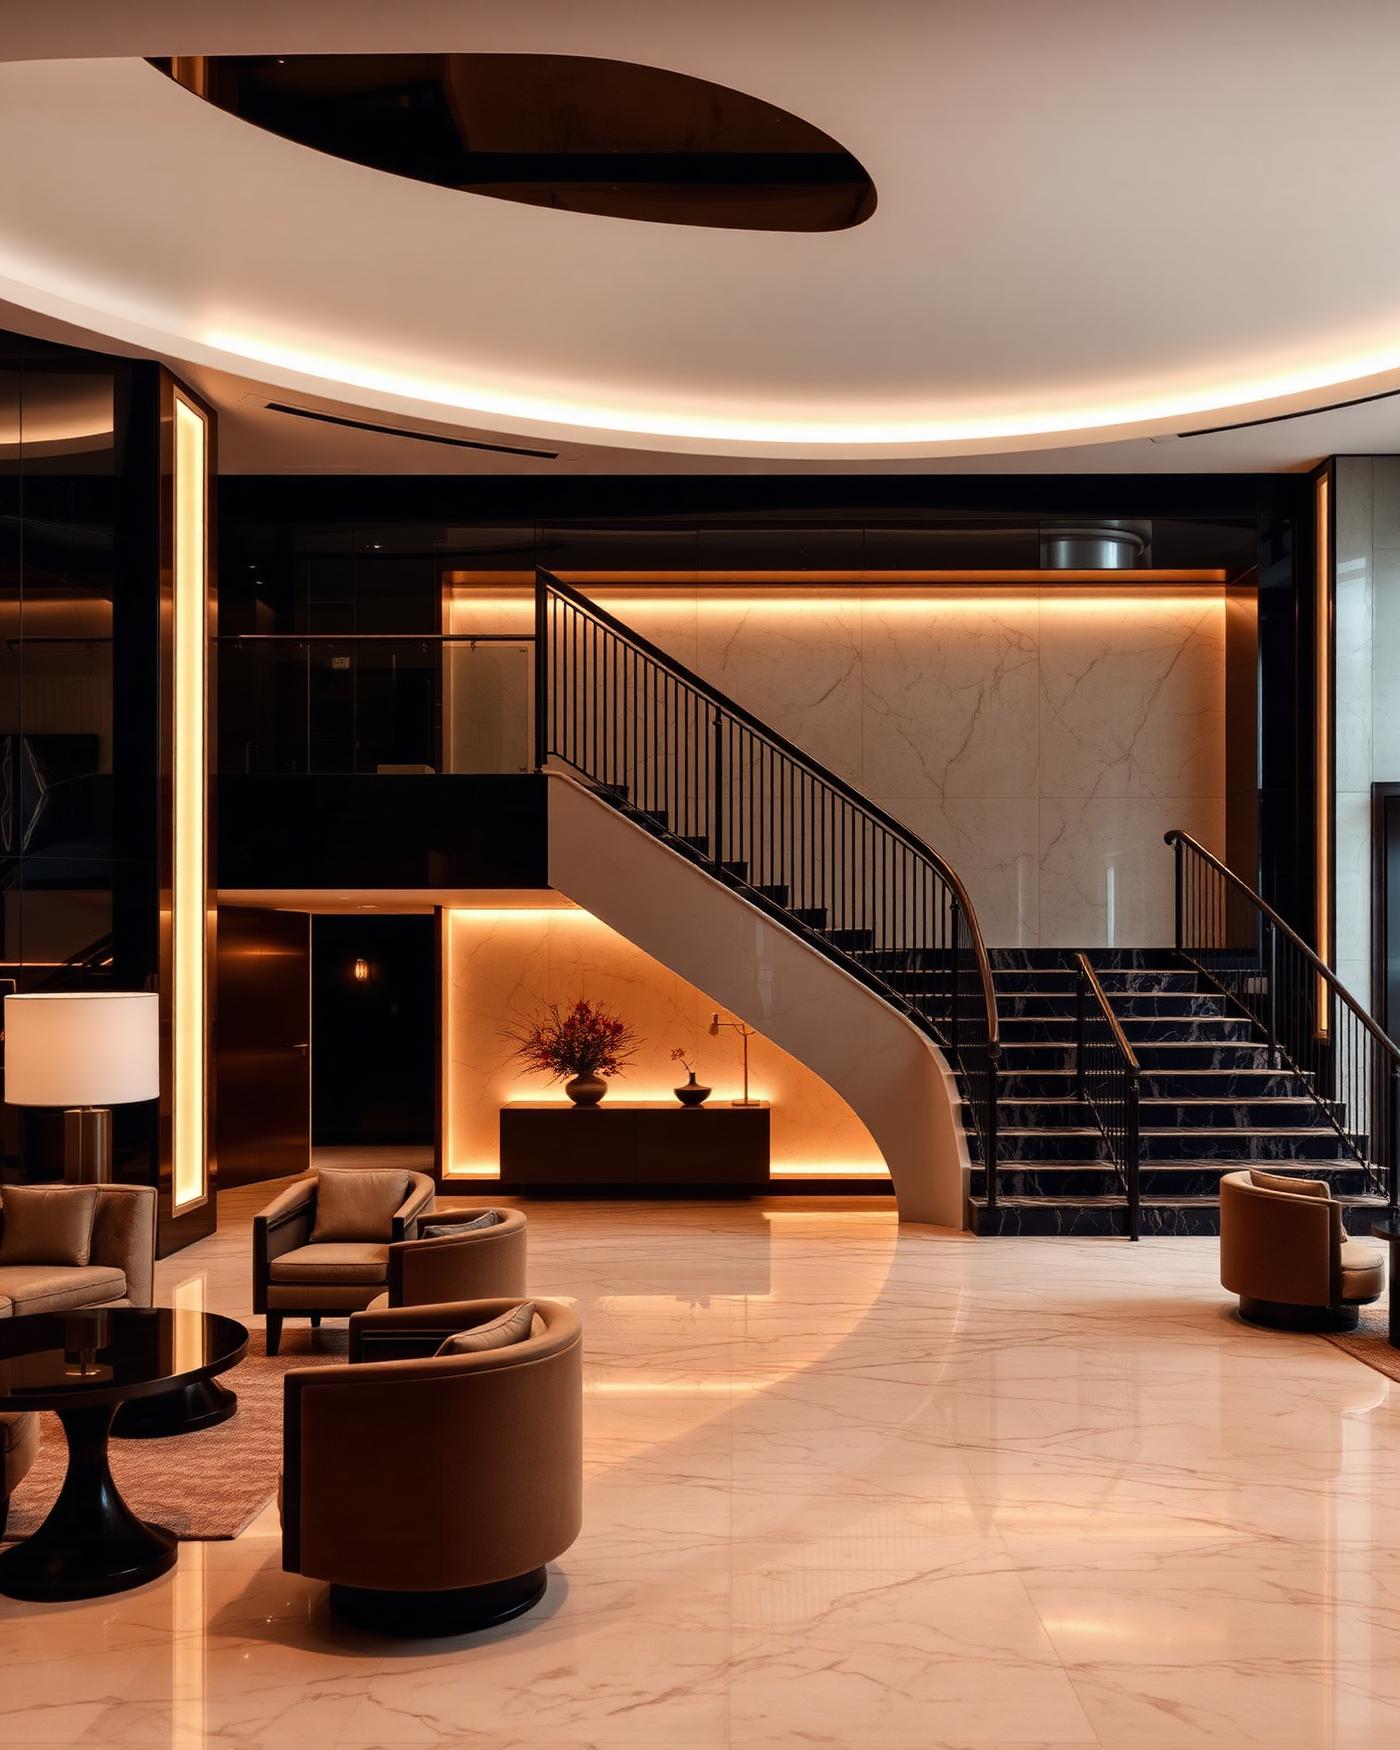
Central void — demolition to completion
Concept
The plan is a quiet subtraction — removing volume from a solid mass so the family can live inside the resulting light.
Challenge
A narrow urban lot with strict overshadowing rules on all four boundaries.
Solution
A sequence of stepped setbacks and a glazed roof deliver daylight to every occupied room without a single external window facing a neighbour.
Outcome
A calm, luminous house that reads as a single continuous room while offering distinct places to rest, read, cook and gather.
Materials
Next project
Meridian Tower
Rotterdam · 2023